Special for our customers who visit our store
- Furniture and product selection
- Furniture placement via AutoCAD
- Valid for 1 room only
Modern office projects designed according to corporate identity, team structure and usage scenario of the space.
From free layout for a single room in the store to measurement and technical planning; Four different service levels ranging from photorealistic renderings to corporate-specific space design.
Special for our customers who visit our store
On-site exploration and technical planning
From technical project to photorealistic presentation
Holistic space design specific to the institution
Visually compare service levels from planning output to raw 3D model, from rendering delivery to custom design process.
01
We prepare the furniture selection and AutoCAD layout of a room for our customers who come to our store, free of charge.
02
Raw model view explaining the spatial equivalent of measurement, transportation control, product selection and AutoCAD planning; Does not include rendering application.
03
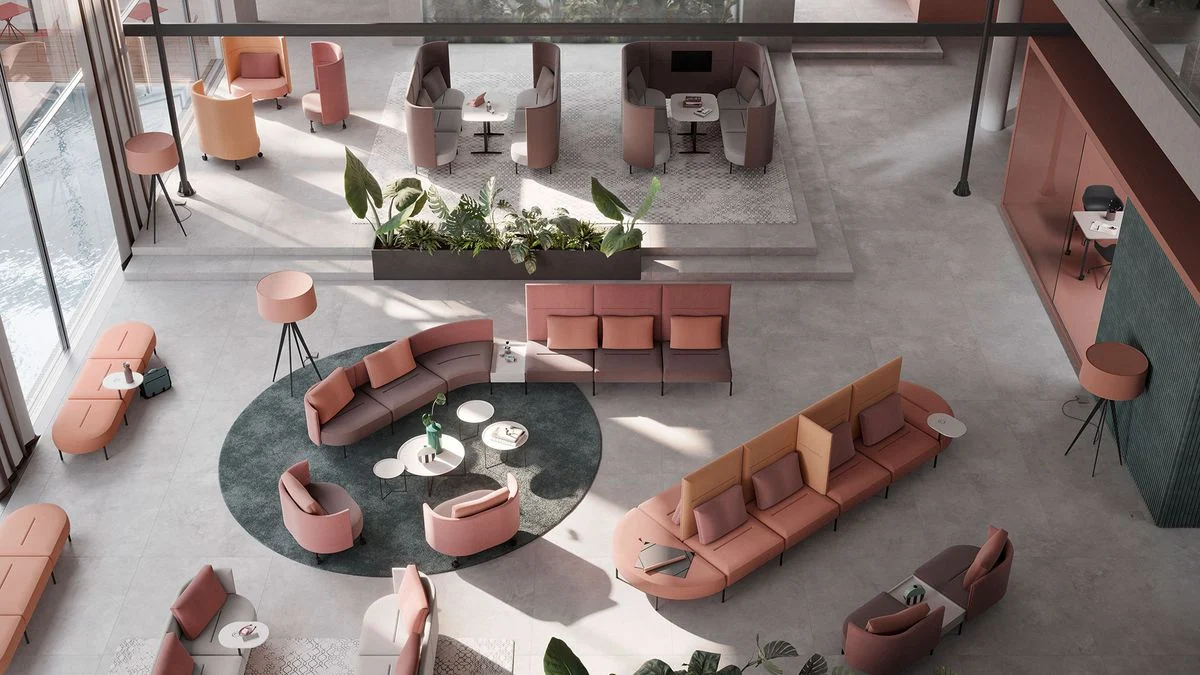
The technical project is made three-dimensional with 3ds Max; One photorealistic rendering image is delivered for each room in the space.
04
In addition to premium services, ceiling, wall and floor decisions are designed specifically for you; A revision right is offered for the project.
The same project language is maintained at each stage. Thus, measurement, product, material, delivery schedule and field application proceed without breaking apart from each other.
We clarify the team structure, usage scenario, metrics and delivery target.
We transform plan, product selection, color and material decisions into a holistic proposal.
We manage technical details, quality control and shipment preparation on the same schedule.
Deliver field installation; We continue after-sales service and product tracking.
Share your space, number of employees and needs; Let our design and project team create the appropriate working scenario for you.